405 Plumwood Court SW, Altoona, IA 50009
- $550,000
- 4
- BD
- 3
- BA
- 1,814
- SqFt




- Sold Price
- $550,000
- List Price
- $550,000
- Status
- CLOSED
- MLS#
- 741803
- Year Built
- 1999
- Closing Date
- Jul 24, 2026
- Bedrooms
- 4
- Bathrooms
- 3
- Living Area
- 1,814
- Lot Size
- 14,890
- Region
- Altoona
Property Description
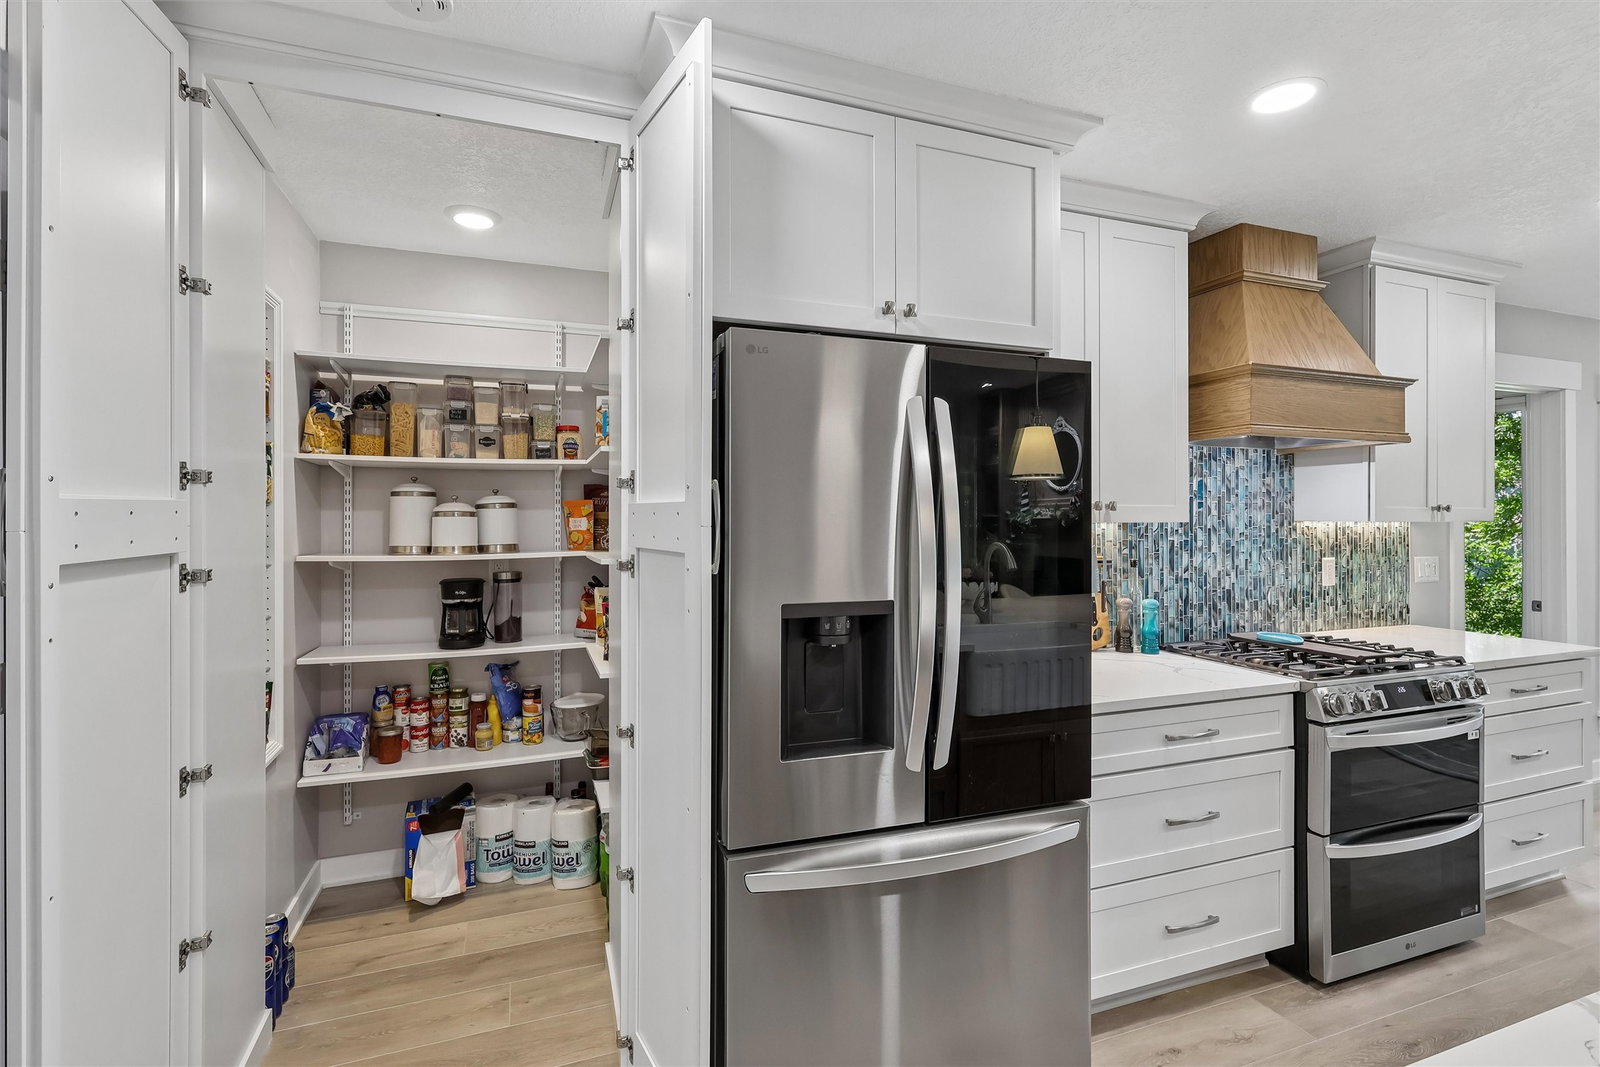
Beautifully updated ranch home w/exceptional curb appeal, tucked away on a quiet cul-de-sac w/mature trees & featuring a relaxing covered front porch, fenced backyard, & inviting 3-season room. This thoughtfully remodeled home offers a spacious open main floor w/new LVP flooring, updated woodwork, new carpet, & a stunning kitchen complete w/a large island with eating bar, abundant storage cabinetry, farmhouse sink, walk-in pantry & breakfast nook. A designated dining room provides the perfect space for gatherings, while the living room features a cozy fireplace flanked by built-in bookshelves. The desirable split-bedroom floor plan offers privacy w/a new primary suite featuring a beautifully updated bath, while two additional bedrooms share a remodeled main level bath. Main floor laundry & central vac add everyday convenience & functionality. The expansive daylight lower level provides incredible additional living space, including a private ensuite 4th bedroom w/ 3/4 bath, ample storage areas, & a dedicated tornado shelter room. A rare 4-car attached garage offers exceptional space for vehicles, hobbies, & storage. Centrally located near shopping, schools, & everyday conveniences, this move-in ready home blends comfort, style, & practicality.
/u.realgeeks.media/dalestonehocker1/ac7fa99495e4-buyers_broker_logo_Color.jpg)
Additional Information
- Street Name
- Plumwood Court SW
- Agent Id
- 7141
- Water
- Public
- Basement
- Daylight, Finished
- Foundation
- Poured
- Garage
- Yes
- Roof
- Asphalt, Shingle
- Zip
- 50009
- Region
- Altoona
- Style
- Ranch, Traditional
- City
- Altoona
- Acres
- 0.34
- School District
- Southeast Polk
- Zoning
- RES
Mortgage Calculator
Listing courtesy of Iowa Realty Mills Crossing. Selling Office: Iowa Realty Mills Crossing.
Data courtesy of the Des Moines Area Association of REALTORS